Skip to Main Content
Spring 2027 Move-In
7403 E Via Personico Pl, Fresno, CA 93737

7403 E Via Personico Pl

Fresno, CA
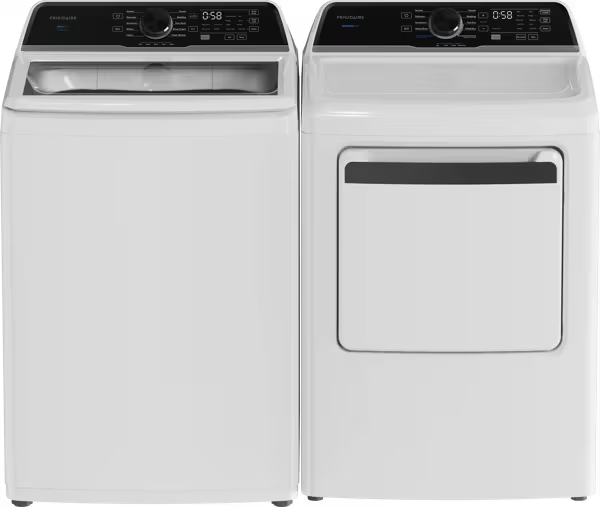
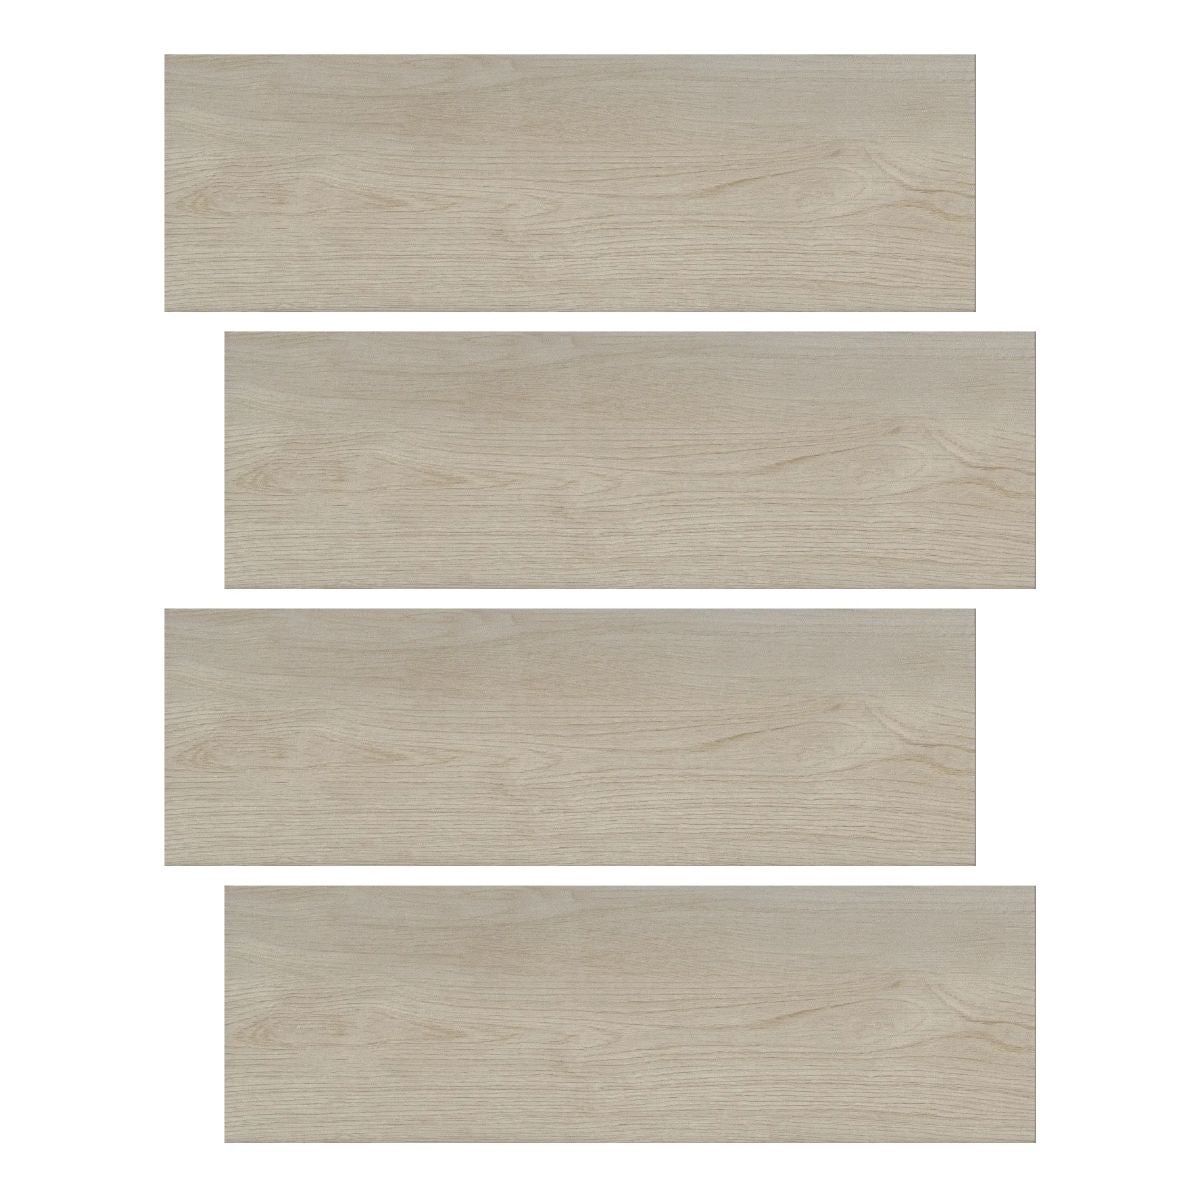
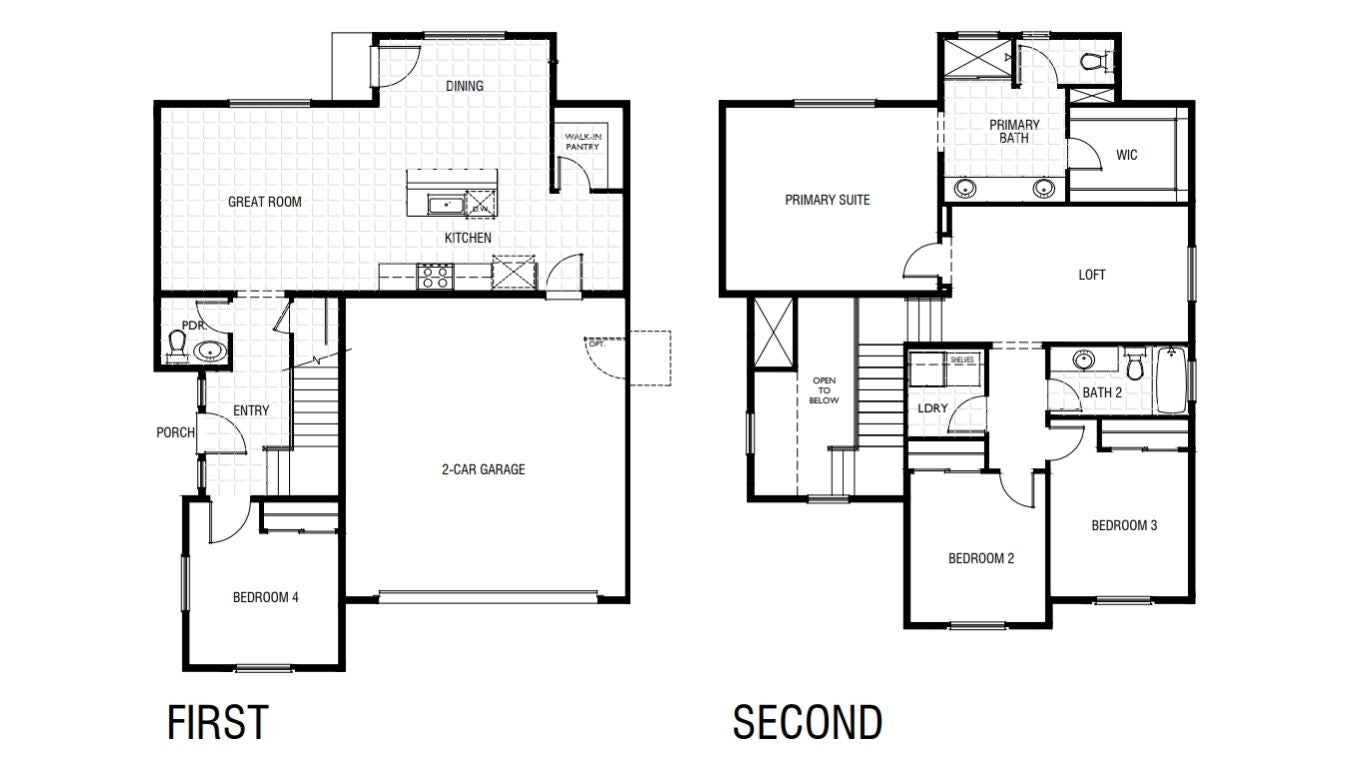
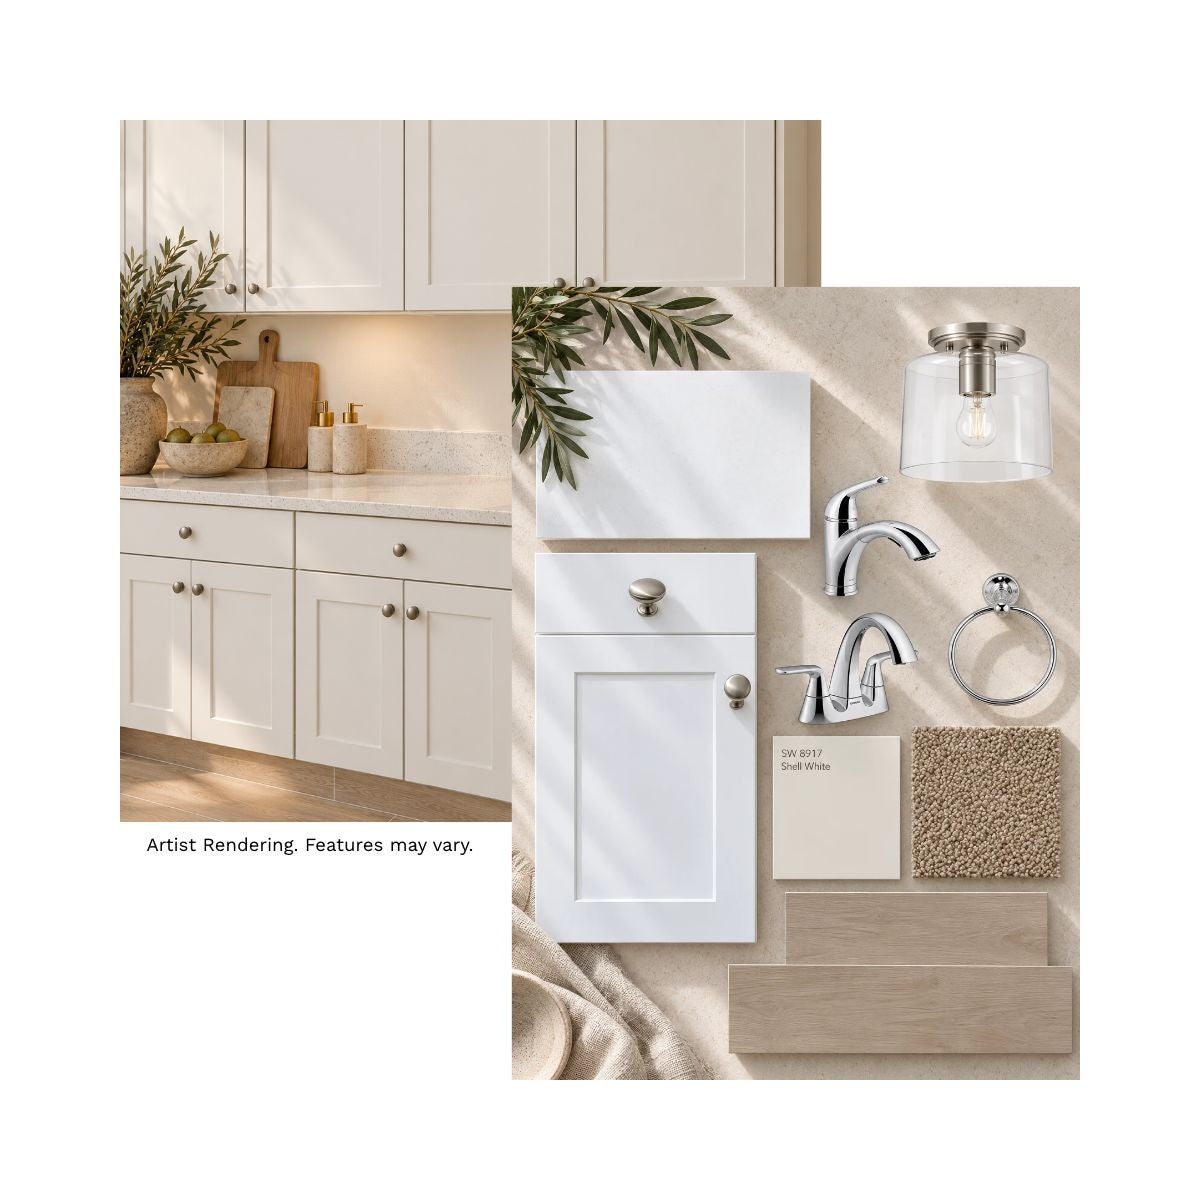
Compass 200 — The Flexible Living Plan: where spacious design, flexibility, and modern living come together. Move in ready living, finished in the warm, earthy tones of Package B Set to Warm. This Compass 200 sits inside the gates of Horizon Trails at Blossom View. Warm beige wood-look plank tile runs through the main living areas and pairs beautifully with white shaker cabinetry, crisp white quartz counters and polished chrome Sterling by Kohler fixtures. The best part, it comes ready for real life. A stainless steel refrigerator, washer and dryer, and 2 inch white blinds throughout are all included. This home also features a ceiling fan prewire package in the bedrooms and great room, a security keypad prewire, a side garage door, and two openable windows at the great room. The De Young Compass 200 offers approximately 1,980 sq. ft. with 4 bedrooms, 2.5 bathrooms, a loft, and a 2-car garage, creating a home thoughtfully designed to adapt to the way life evolves while offering spacious gathering areas and expanded flexibility throughout the home. The first floor is designed for gathering and entertaining, featuring a spacious great room, large dining area, and an expansive kitchen island that naturally brings people together for everyday living and special occasions alike. A beautiful entry and staircase with an open-to-below design create a bright, airy feel that enhances the sense of space throughout the home. A spacious walk-in pantry adds exceptional storage and functionality, while the family entry includes additional space that can be personalized with a mudroom-style furniture piece, creating a convenient drop zone for everyday organization and extra storage. The first-floor fourth bedroom adds flexibility for guests, a home office, hobbies, or changing lifestyle needs — making it easy to adapt the home as your family’s needs evolve over time. Upstairs, the spacious loft creates a flexible bonus living space that can evolve alongside your lifestyle — whether used as a game room, playroom, home gym, home office, media space, or separate living area for growing families who need additional room to spread out. The expansive primary suite offers a large bedroom, dual vanities, and an oversized walk-in closet designed to support both comfort and everyday functionality. Secondary bedrooms are thoughtfully arranged to provide additional privacy and flexibility throughout the home. Designed with expanded living spaces and the flexibility to grow alongside your lifestyle, the Compass 200 offers smart design, modern functionality, and more ways to live — all within a lower maintenance community designed for the way life is lived today. Available in Modern Spanish, Modern Farmhouse, and Contemporary Tuscan exterior elevation styles.
  • Bedrooms
    4 Beds
  • Bathrooms
    2.5 Baths
  • Garage
    2 Cars
  • Square Feet
    1,980 Sq. Ft.
Priced From

$468,155

Est. Payment:

Schedule your tour at 7403 E Via Personico Pl

Schedule Tour

What Matters to You Included

Design Mood Board. Fresno, CA New Home

Design Mood Board

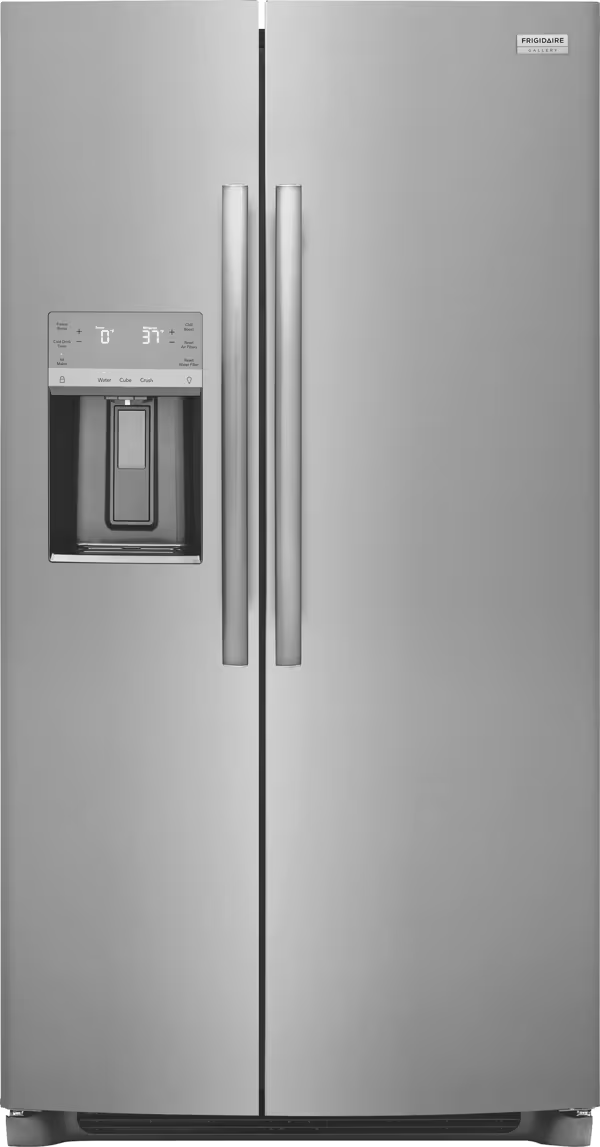
Frigidaire Gallery stainless steel side-by-side refrigerator with door ice and water dispenser

Stainless Steel Refrigerator

Washer & Dryer. 4br New Home in Fresno, CA

Washer & Dryer

Window Coverings. 4br New Home in Fresno, CA

Window Coverings

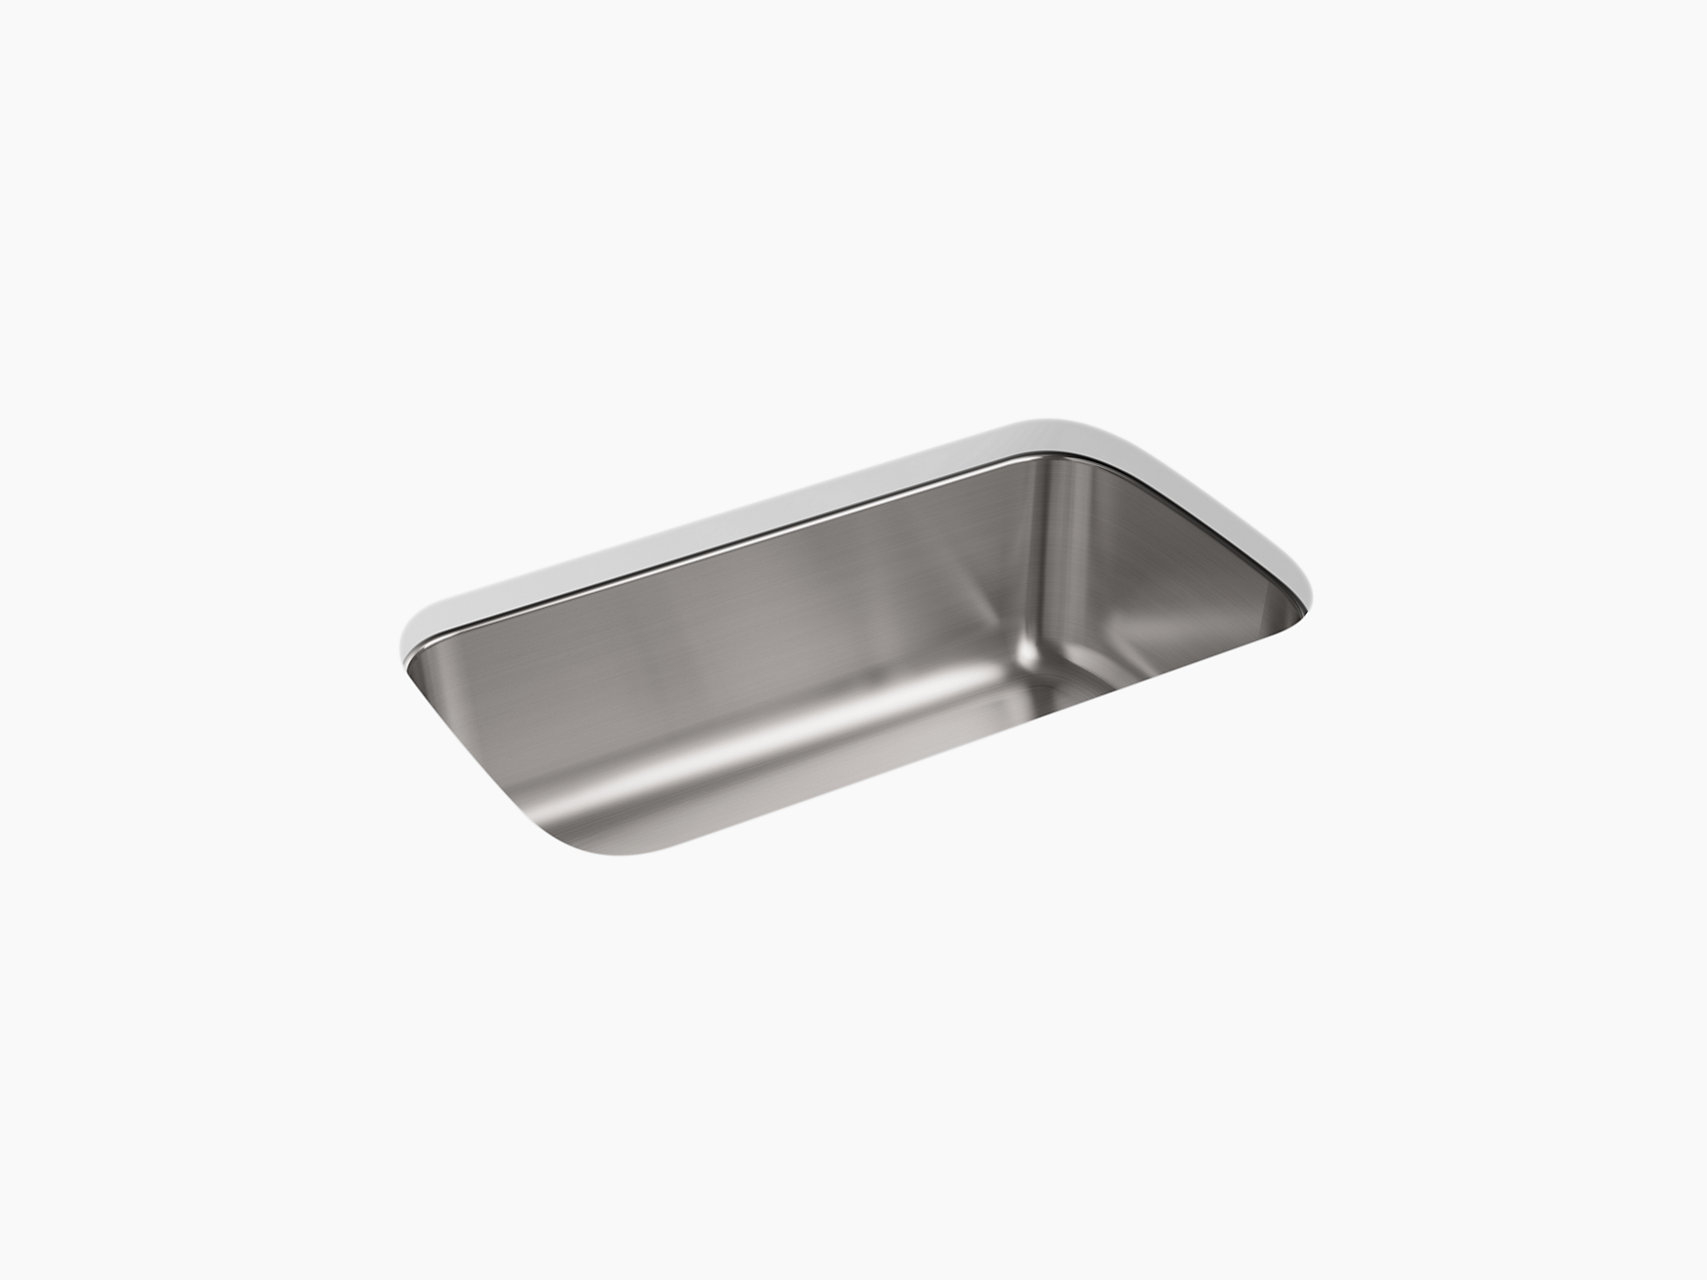
Single-basin stainless steel undermount kitchen sink with rounded corners and deep bowl

Single Basin Stainless Steel Kitchen Sink
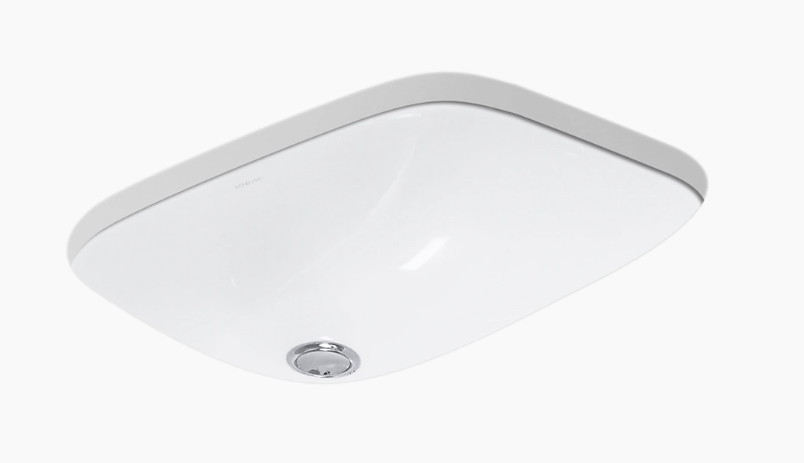
Undermount Bathroom Sinks. Fresno, CA New Home

Undermount Bathroom Sinks

Wood-Look Plank Tile Floors. New Home in Fresno, CA

Wood-Look Plank Tile Floors

White Shaker Cabinet. 1,980sf New Home in Fresno, CA

White Shaker Cabinet

Quartz Counters. New Home in Fresno, CA

Quartz Counters

Top-Rated Clovis Schools, New Clovis South High School. Fresno, CA New Home

Top-Rated Clovis Schools, New Clovis South High School

Virtual Tour

PRELIMINARY. Under Review. Changes may occur. Square footage is approximate.

Calculate Your Payment

$/mo.*
%
%
Years

* Results received from this calculator are designed for comparative purposes only, and accuracy is not guaranteed. This calculator does not have the ability to pre-qualify you for any loan program. Qualification for loan programs may require additional information such as credit scores and cash reserves which is not gathered in this calculator. This calculator shows principal, interest, taxes & insurance only; it does not include other costs including HOA, etc.

Elevations

Floorplans

Homes for sale at Horizon Trails at Blossom View

YOU MAY ALSO LIKE

Around the Area

What's In The The Neighborhood

Choose a category below to explore what's in the neighborhood

Send Us a Quick Message

4br New Home in Fresno, CA